3034 N Ocana
Listed by Serena Goss with Altamira Properties 714-875-6330
Sold

3034 N Ocana

3034 N Ocana, Long Beach, CA 90808

$1,235,000
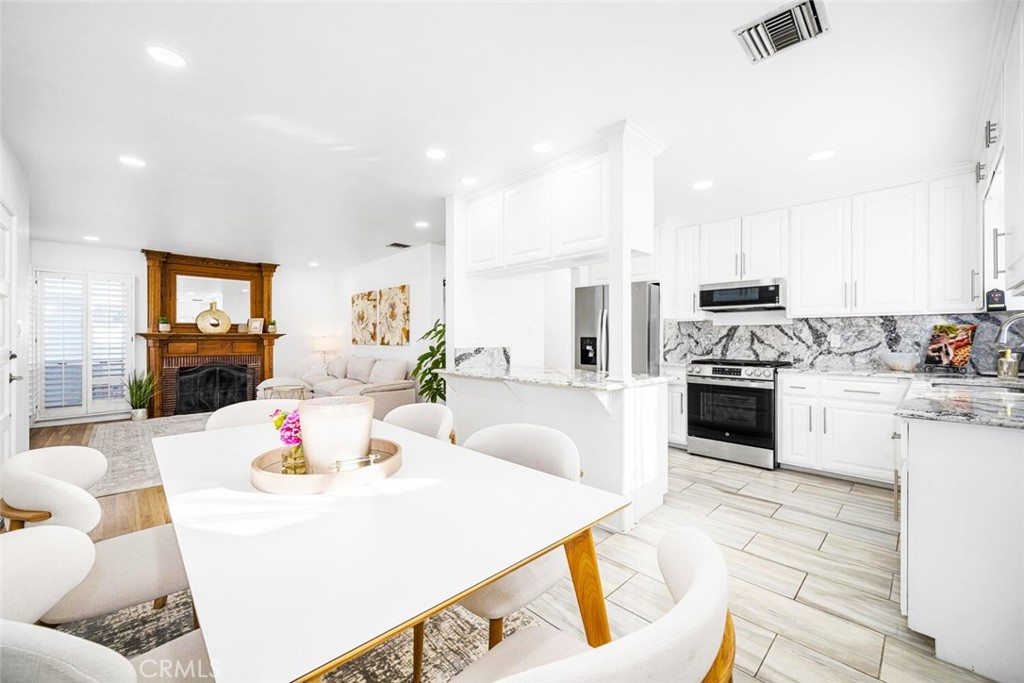
JUST REDUCED! BEST VALUE ON THE MARKET! This upgraded 5 Bedroom 2 Bath home located in the highly desirable South of Conant neighborhood was upgraded within the last 4 years. This spacious home features Quartz Counters, Newer A/C, Newer Roof, Paid Off Solar, beautifully Upgraded Main Floor Full Bath with Marble topped vanity, Newer Carpeting, just refinished Natural Hard Wood Floors, 3 Enormous Bedrooms Upstairs with 2 Bedrooms Down, New Stainless Steel Gas Range and Microwave. This is the perfect floor plan for multi-generation family living or live-in help with ample space for everyone. Beautiful Custom Wood Mantle surrounds the Natural Wood Burning/Gas Fireplace in the generously sized living room which you could also use as a formal dining room. Recently installed large format Porcelain Tile throughout Kitchen which also features a full size dining area and island. The Full Size Laundry Room downstairs has ample area for ironing and storage. The additional enormous storage space under stairs to 2nd floor could easily be a walk-in pantry. The private gated back yard with fountain has been professionally landscaped and is secured with large wrought iron gates. Newer concrete driveway with RV Parking and Hook Ups lead to the 2-car detached garage. This beautiful home is Centrally located near top schools, great shopping and easy 405 and 605 freeway access.

5
beds

2
baths

2,069 Sq.Ft. LIVING AREA

5,117 Sq.Ft. lot

Serena Goss

Serena Goss

Features & Amenities

Interior

  • total bedrooms5
  • Total bathrooms2
  • full bathroom1
  • three quarter bathroom1
  • Laundry room Washer Hookup, Gas Dryer Hookup, Inside, Laundry Room
  • Flooring Carpet, Laminate, Tile, Wood
  • Fireplace Gas, Living Room, Wood Burning
  • APPLIANCES Dishwasher, Disposal, Gas Range, Gas Water Heater, Microwave, Refrigerator, Dryer, Washer
  • other interior Features Eat-in Kitchen, In-Law Floorplan, Pantry, Quartz Counters, Recessed Lighting, Bedroom on Main Level, Walk-In Closet(s)

Area & Lot

  • Status Sold
  • Living Area2,069 Sq.Ft.
  • Lot Area5,117 Sq.Ft.
  • MLS® IDOC25263487
  • TypeResidential
  • YEAR BUILT1951
  • Architecture StylesRanch, Traditional
  • View DescriptionNeighborhood
  • School DistrictLong Beach Unified

Exterior

  • STORIES1
  • Garage Space2.0
  • water SourcePublic
  • PoolNone
  • roofComposition
  • lot featuresSprinklers In Rear, Sprinklers In Front, Lawn, Landscaped, Level, Near Public Transit, Sprinkler System
  • parkingConcrete, Driveway Level, Door-Single, Garage Faces Front, Garage, Garage Door Opener, Gated, RV Hook-Ups, RV Access/Parking
  • HEAT TYPECentral, Forced Air, Solar
  • AIR CONDITIONINGCentral Air
  • sewerPublic Sewer
  • SubstructureRaised
  • Disability FeaturesSafe Emergency Egress from Home, Low Pile Carpet
  • security FeaturesCarbon Monoxide Detector(s), Smoke Detector(s)
  • Green featuresSolar

Financial

  • Sales Price$1,235,000
View Virtual Tour

Work With Serena

Serena brings experience, good judgment, and common sense to her real estate practice and helps her clients get the best value for their homes despite very challenging circumstances. She would love to have the opportunity to work with you!

Follow Me on Instagram