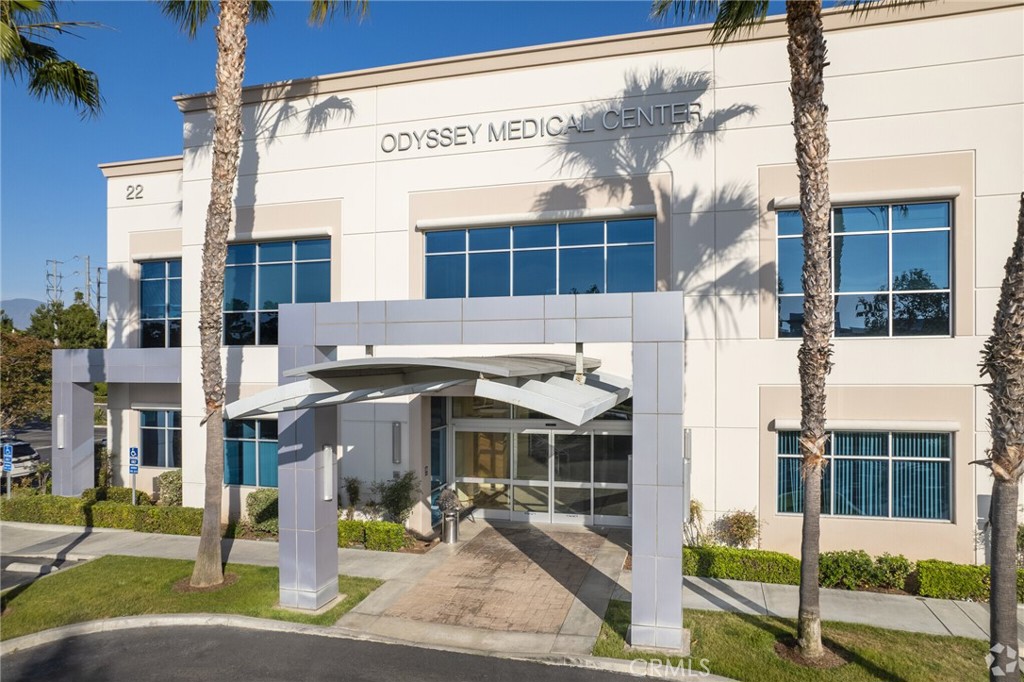
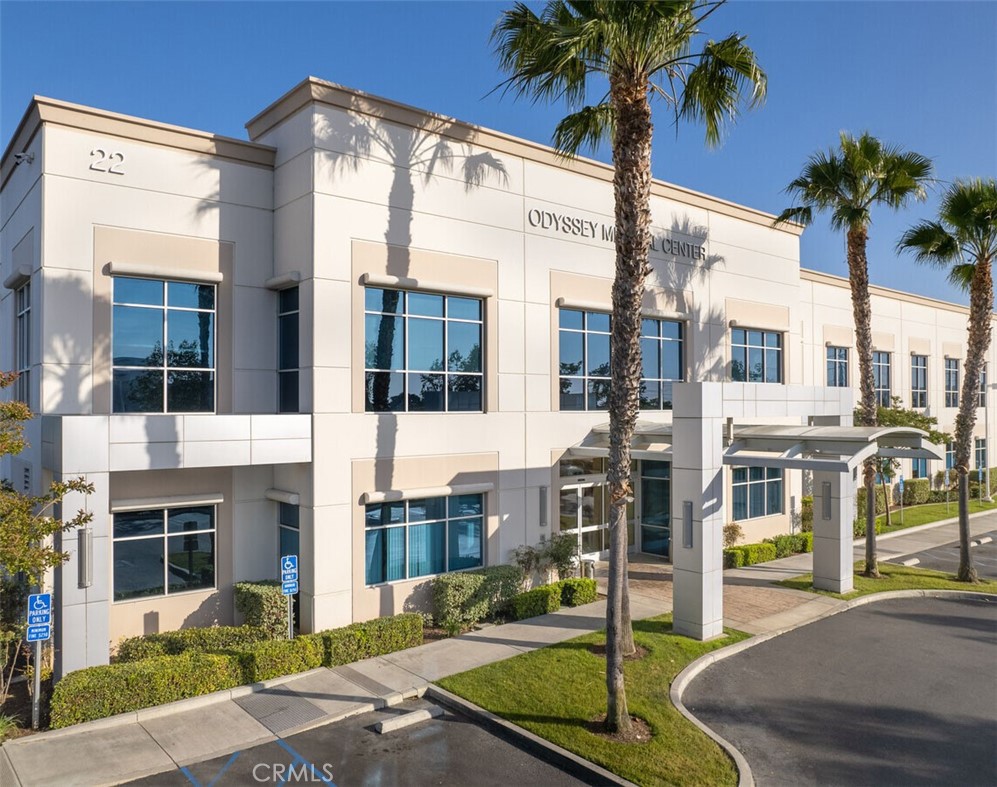
Two-story Odyssey Medical Center building with palm trees and a covered entrance.
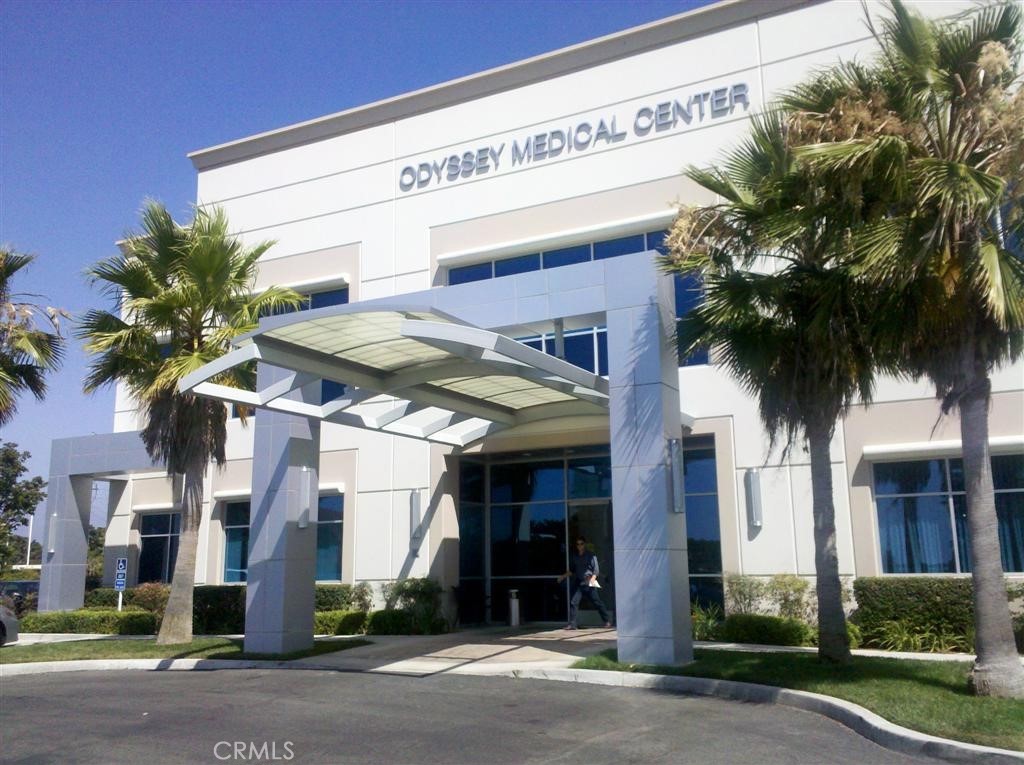
Odyssey Medical Center exterior with palm trees and a covered entrance.
Odyssey Medical Center exterior with a covered entrance canopy and palm trees.
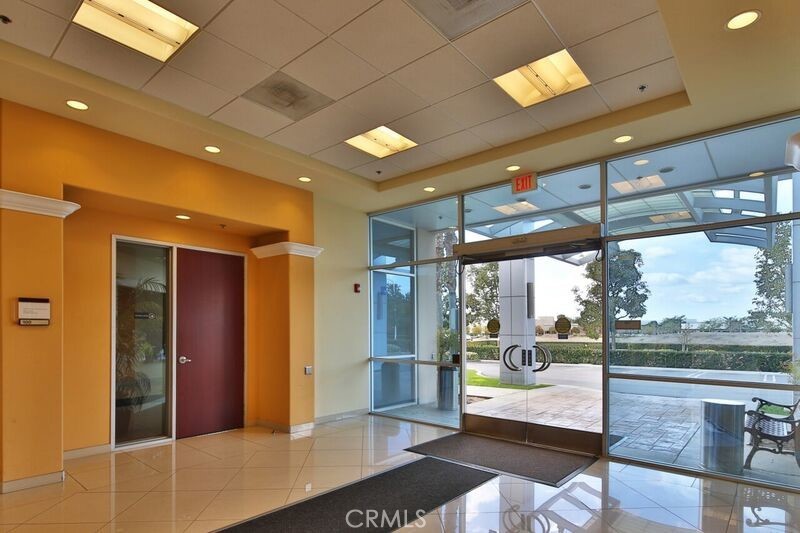
Medical office lobby with glass entry doors, glossy tile floors, and an orange accent wall.
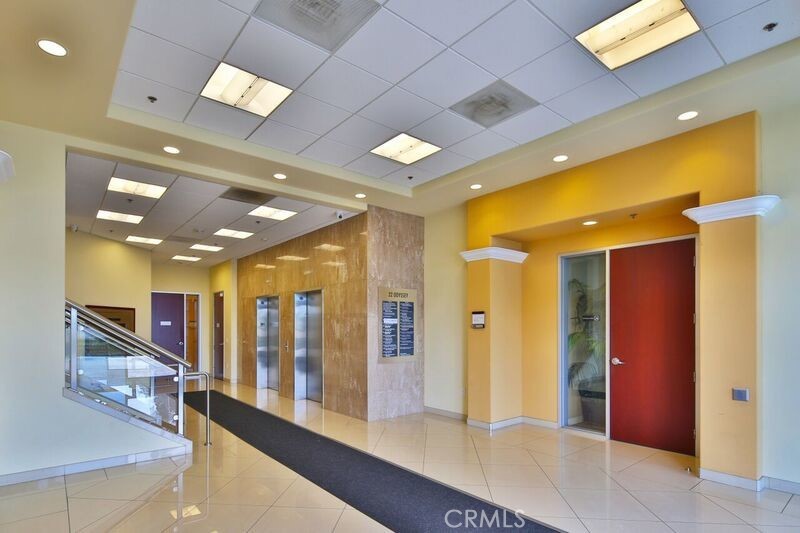
Commercial lobby with two elevators, a glass-railed stairway, and a red entry door.
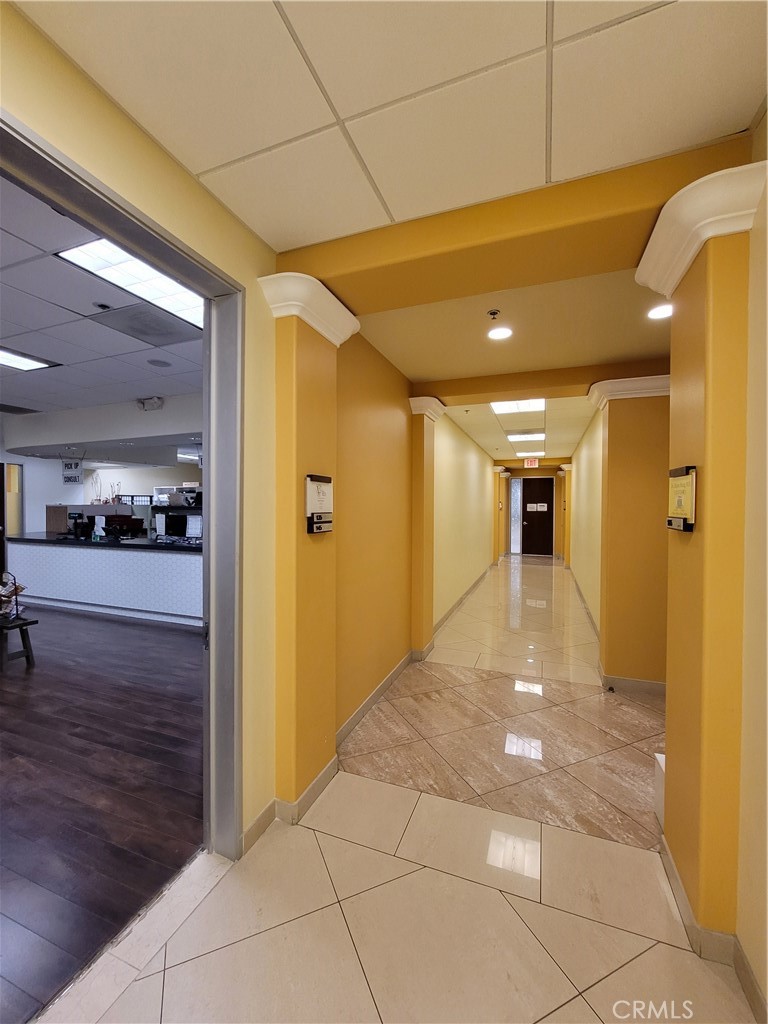
Medical office hallway with mustard-yellow walls, glossy tile floors, and an open reception area.
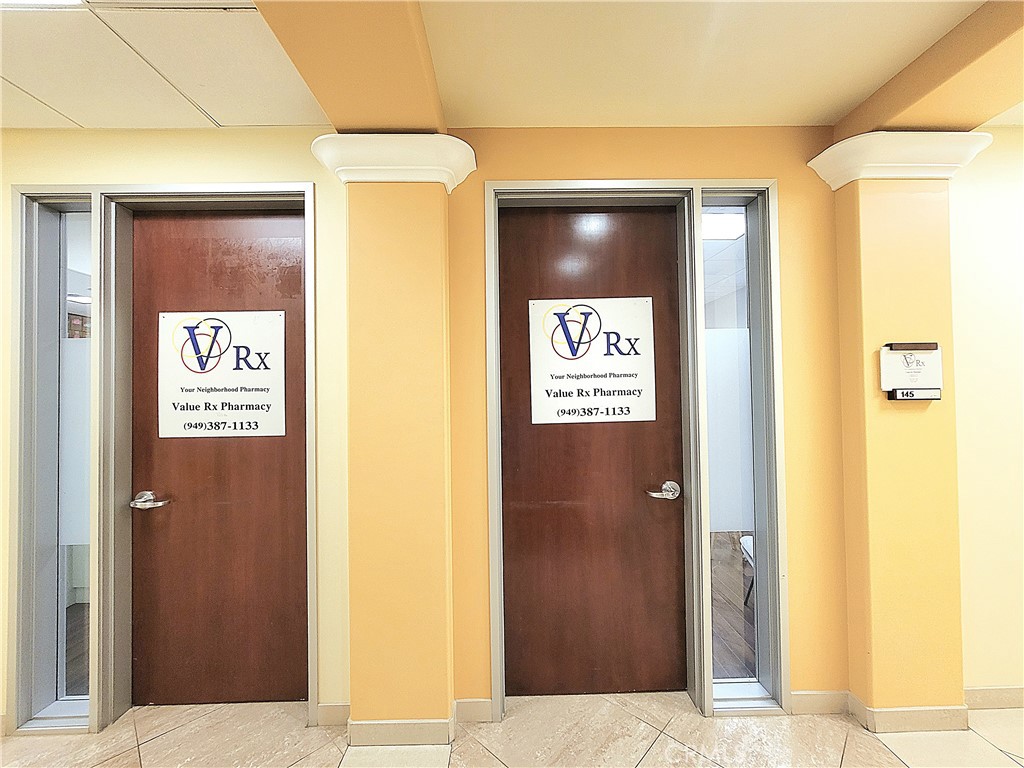
Medical office hallway with two Value Rx Pharmacy doors and a room-number plaque.
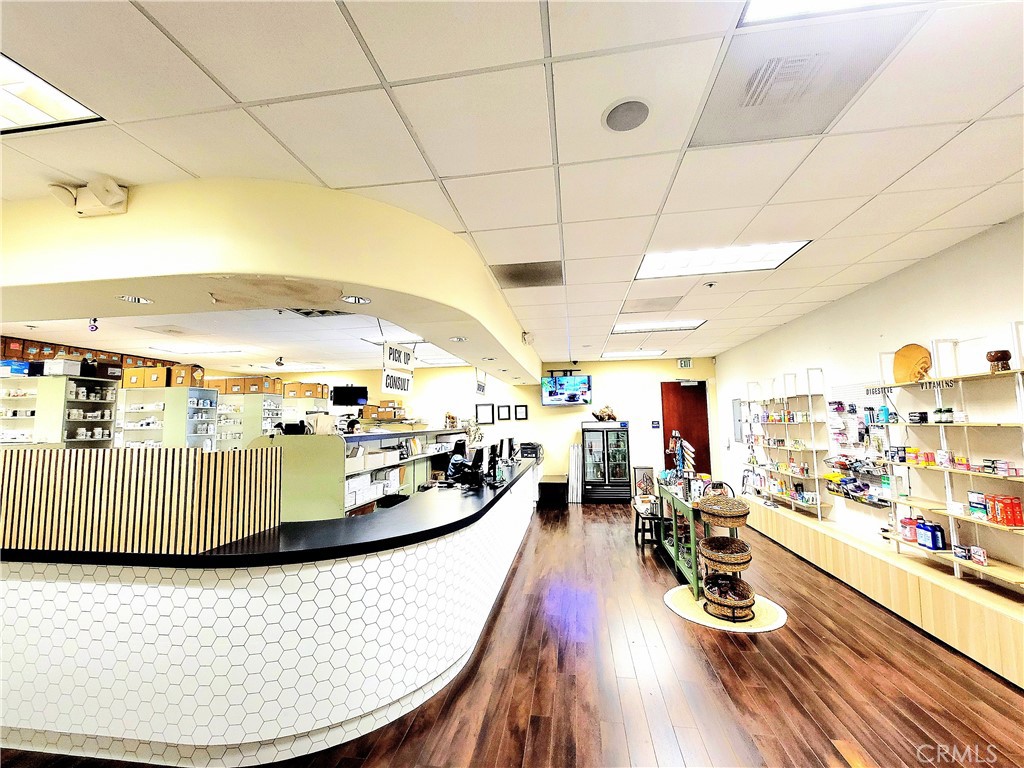
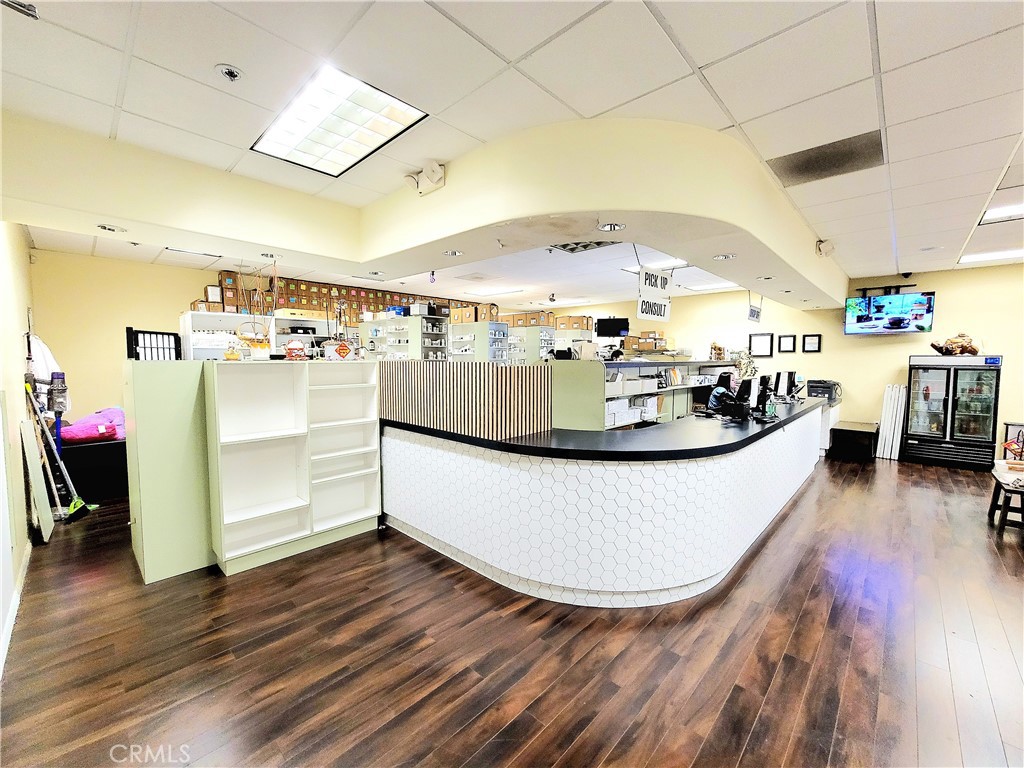
Pharmacy interior with a curved tiled counter, stocked shelves, and a pickup counter sign.
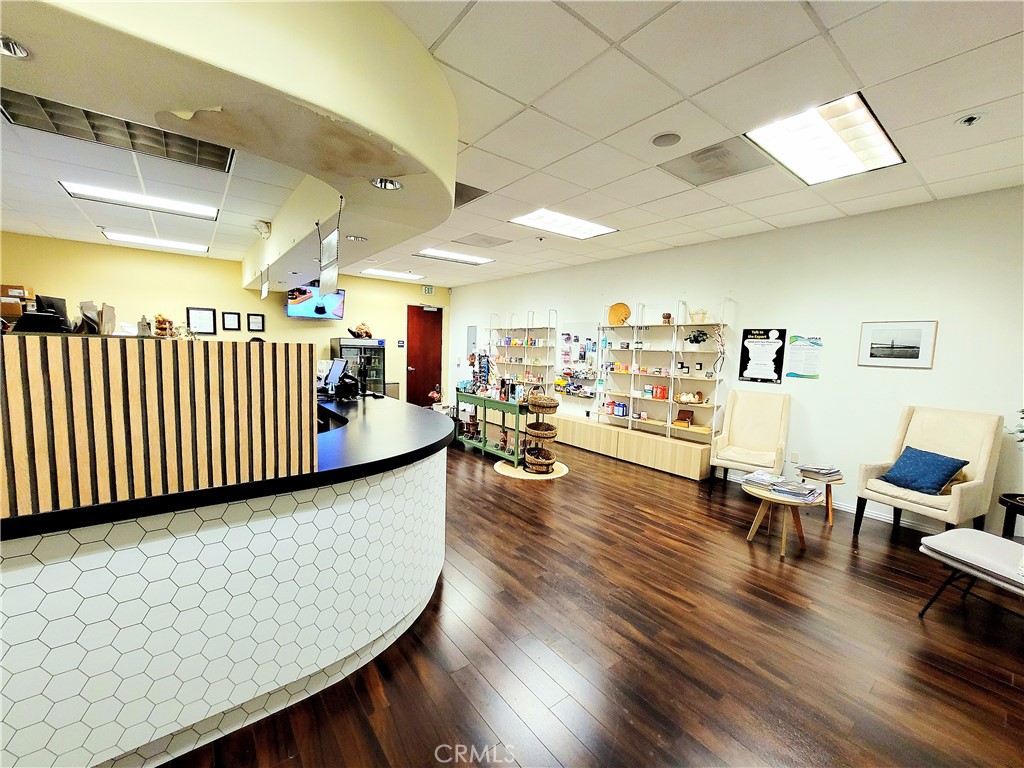
Medical office reception area with a curved tiled counter, display shelves, and cream waiting chairs.
Pharmacy dispensary with a curved tiled counter, medicine shelves, and a refrigerated display case.
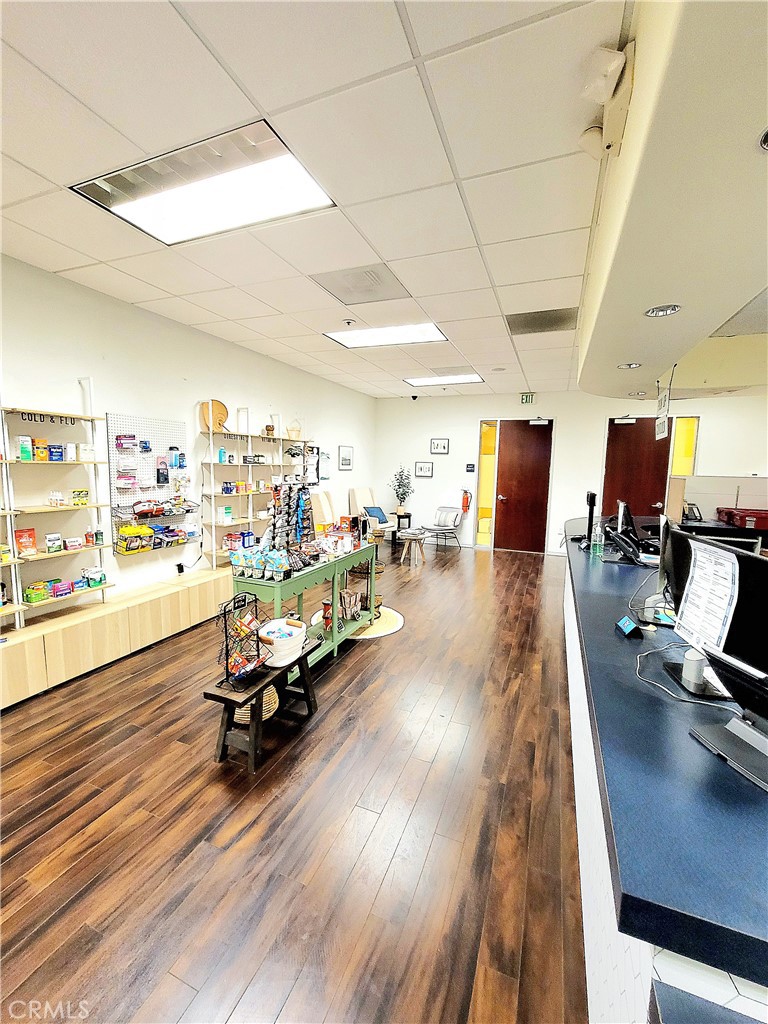
Medical office reception with product shelves, a central display table, and a long counter with computer monitors.
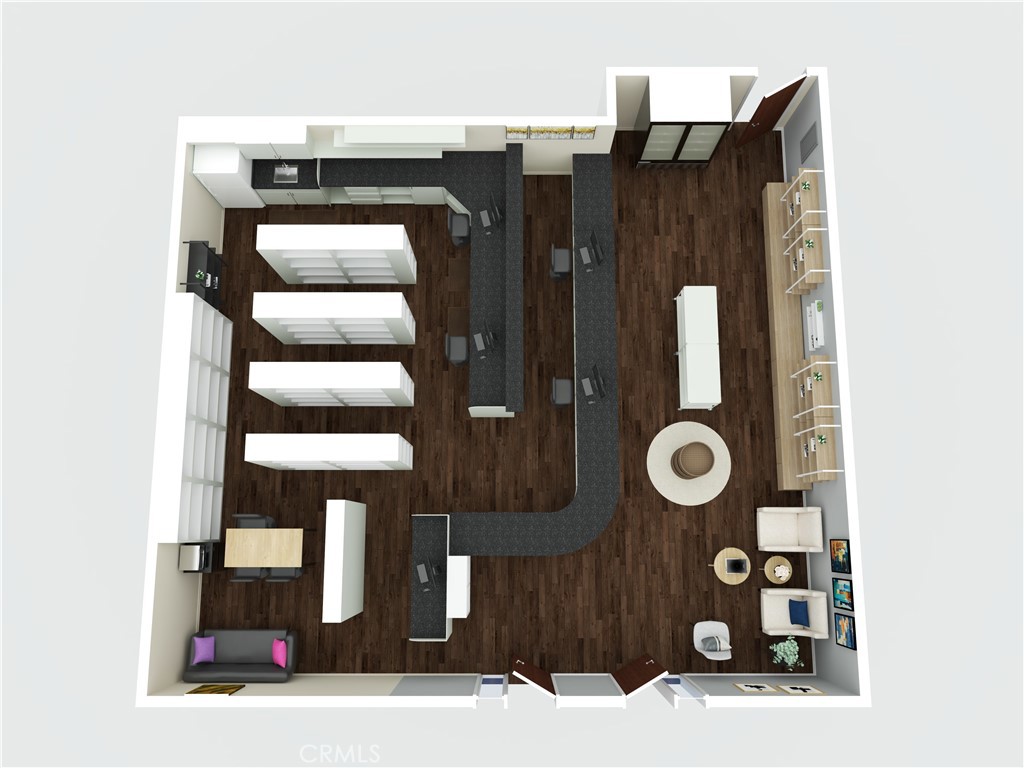
3D floor plan of a medical office with reception counters, shelving, work areas, and a furnished waiting area.
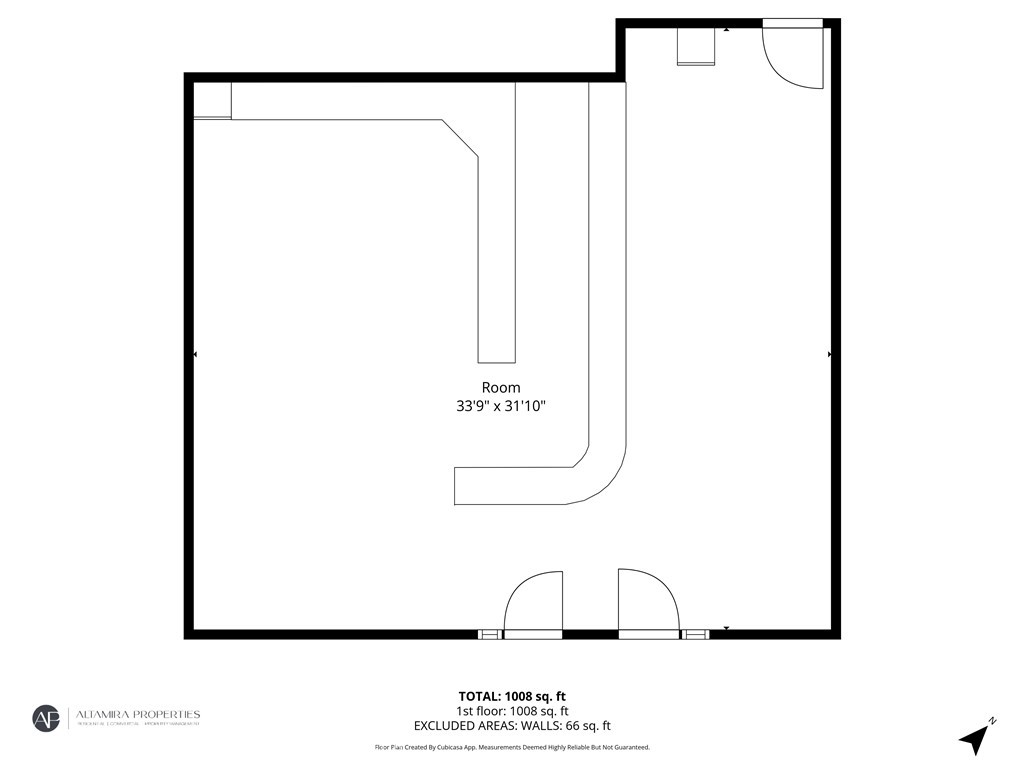
Floor plan of a 1,008-square-foot first-floor suite, showing a large open room and two bottom-entry doors.
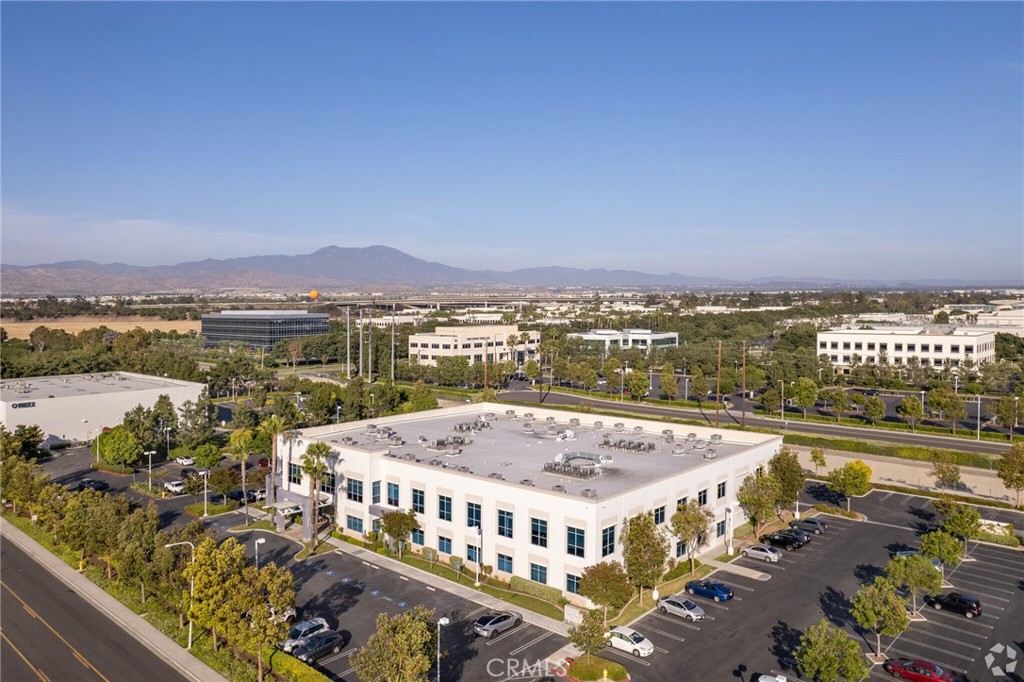
Aerial view of a white office building with a large parking lot and mountains in the distance.
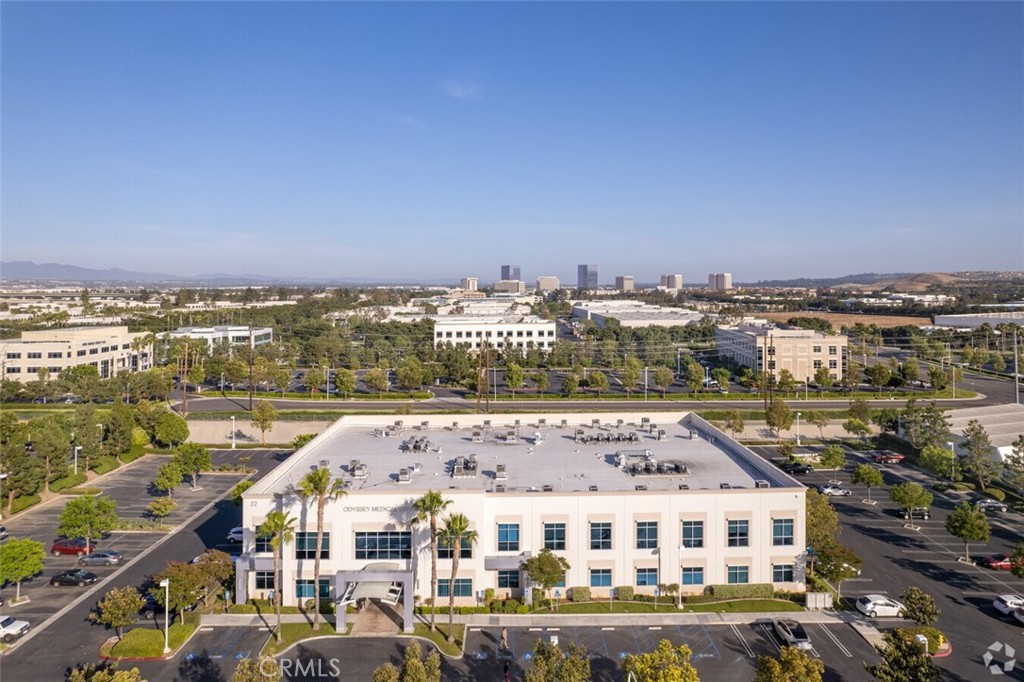
Medical office building with rooftop equipment, palm trees, parking lots, and a distant skyline.
SEE ALL PHOTOS
Two-story Odyssey Medical Center building with palm trees and a covered entrance.
Odyssey Medical Center exterior with palm trees and a covered entrance.
Odyssey Medical Center exterior with a covered entrance canopy and palm trees.
Medical office lobby with glass entry doors, glossy tile floors, and an orange accent wall.
Commercial lobby with two elevators, a glass-railed stairway, and a red entry door.
Medical office hallway with mustard-yellow walls, glossy tile floors, and an open reception area.
Medical office hallway with two Value Rx Pharmacy doors and a room-number plaque.
Pharmacy interior with a curved tiled counter, stocked shelves, and a pickup counter sign.
Medical office reception area with a curved tiled counter, display shelves, and cream waiting chairs.
Pharmacy dispensary with a curved tiled counter, medicine shelves, and a refrigerated display case.
Medical office reception with product shelves, a central display table, and a long counter with computer monitors.
3D floor plan of a medical office with reception counters, shelving, work areas, and a furnished waiting area.
Floor plan of a 1,008-square-foot first-floor suite, showing a large open room and two bottom-entry doors.
Aerial view of a white office building with a large parking lot and mountains in the distance.
Medical office building with rooftop equipment, palm trees, parking lots, and a distant skyline.
Listed by Serena Goss CA DRE# 01722982 with Altamira Properties 714-875-6330
For Lease

22 Odyssey 135

22 Odyssey 135, Irvine, CA 92618

$6,915/month
Office Space Available for Sublease - 22 Odyssey, Suite 135, Irvine, CA

Located in the heart of Irvine's highly sought-after business corridor, Suite 135 at 22 Odyssey offers a professional and efficient open concept office environment ideal for a growing business. The 1500 square foot space features a well-maintained open floor plan perfectly designed for its current use as a pharmacy with client-facing operations within a prestigious Irvine business setting.

This professionally appointed suite provides a welcoming atmosphere with quality finishes, functional workspace configurations, and convenient access to major transportation routes including the I-405 and I-5 freeways. Situated a block from Hoag Hospital and near the Irvine Spectrum, John Wayne Airport, and a wide range of dining, retail, and business amenities, the location offers exceptional convenience for employees and patients alike.

Key features may include:

Professional reception or entry area
Open workspace
High-speed internet and telecommunications readiness
Ample parking availability
Move-in ready condition
Convenient ground-floor access

The property is positioned within a well-managed commercial campus that provides a polished corporate image while maintaining accessibility and flexibility for day-to-day business operations.

This sublease opportunity presents an excellent option for businesses seeking a turnkey Irvine Pharmacy or Medical Office location with favorable terms and immediate availability.

1,500 Sq.Ft. LIVING AREA

3.37 Acres lot

Serena Goss

Serena Goss

Features & Amenities

Area & Lot

  • Status For Lease
  • Living Area1,500 Sq.Ft.
  • Total Area1,500 Sq.Ft.
  • Lot Area3.37 Acres
  • MLS® IDOC26115635
  • TypeCommercial
  • YEAR BUILT2009

Exterior

  • STORIES2
  • water SourcePublic
  • utilitiesCable Available, Electricity Connected, Phone Connected, Sewer Connected, Water Connected
  • lot featuresGreenbelt, Lawn, Lot Over 40000 Sqft, Landscaped, Street Level
  • HEAT TYPECentral
  • AIR CONDITIONINGCentral Air

Financial

  • Lease Price$6,915/mo
Odyssey Medical Center exterior with palm trees and a covered entrance.

Schedule a Showing

I would love to show you this beautiful property. Please select your preferred date and time below. I will be in touch shortly to confirm your appointment.

Schedule a Showing

I would love to show you this beautiful property. Please select your preferred date and time below. I will be in touch shortly to confirm your appointment.

Thank you for your interest in 22 Odyssey 135, Irvine, CA 92618. We are reviewing your request and will be in touch shortly!

Work With Serena

Serena brings experience, good judgment, and common sense to her real estate practice and helps her clients get the best value for their homes despite very challenging circumstances. She would love to have the opportunity to work with you!

Follow Me on Instagram